Are you interested in inspecting this property?
Get in touch to request an inspection.
- Photos
- Floorplan
- Description
- Ask a question
- Location
- Next Steps
House for Sale in Grovedale
Practical Family Living on 605m² Approx.
- 4 Beds
- 2 Baths
- 2 Cars
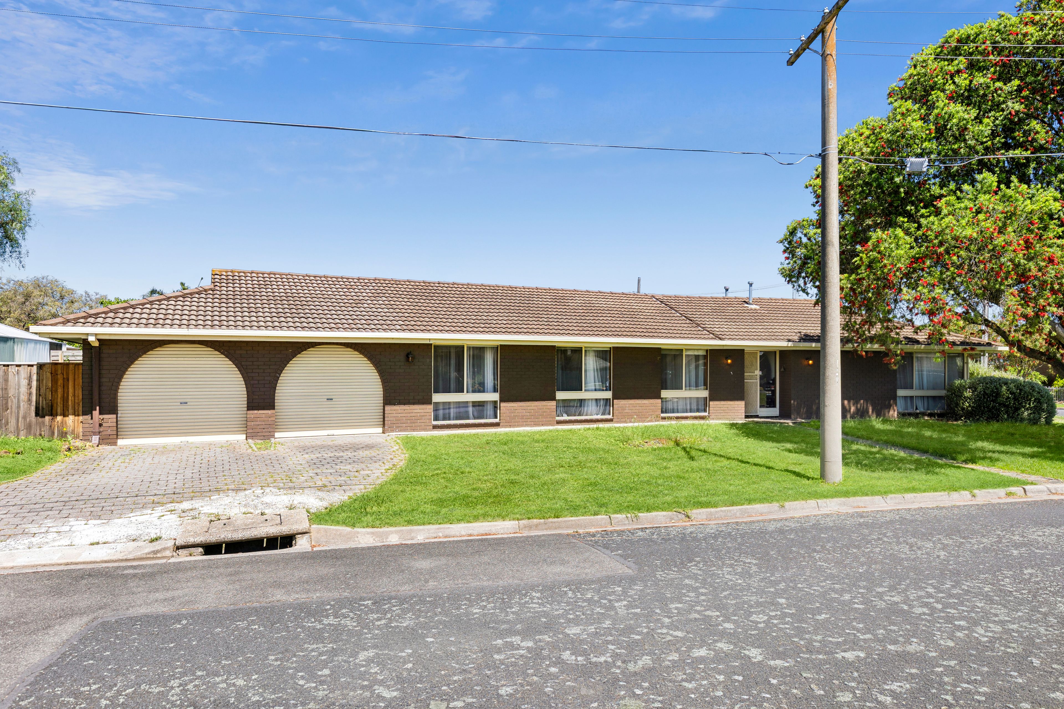
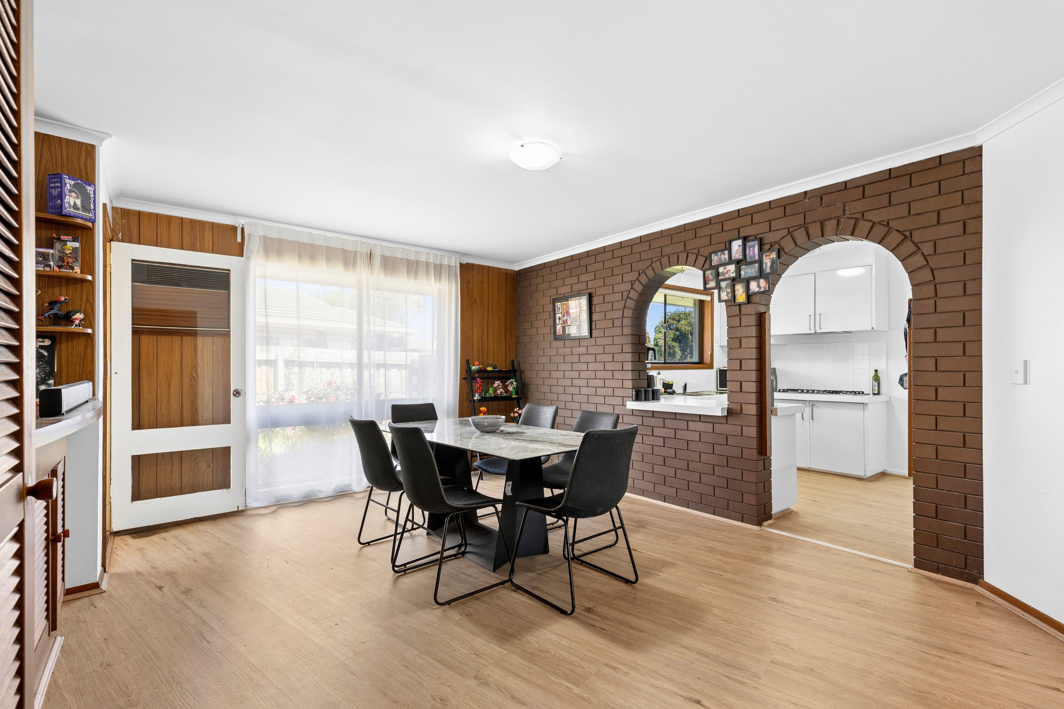
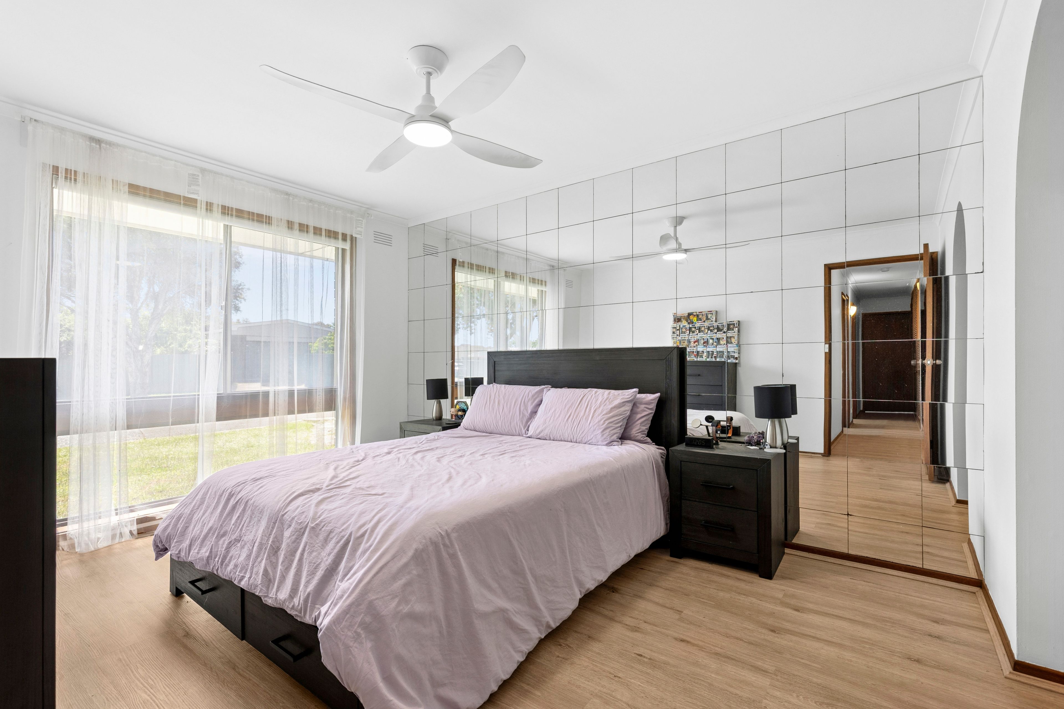
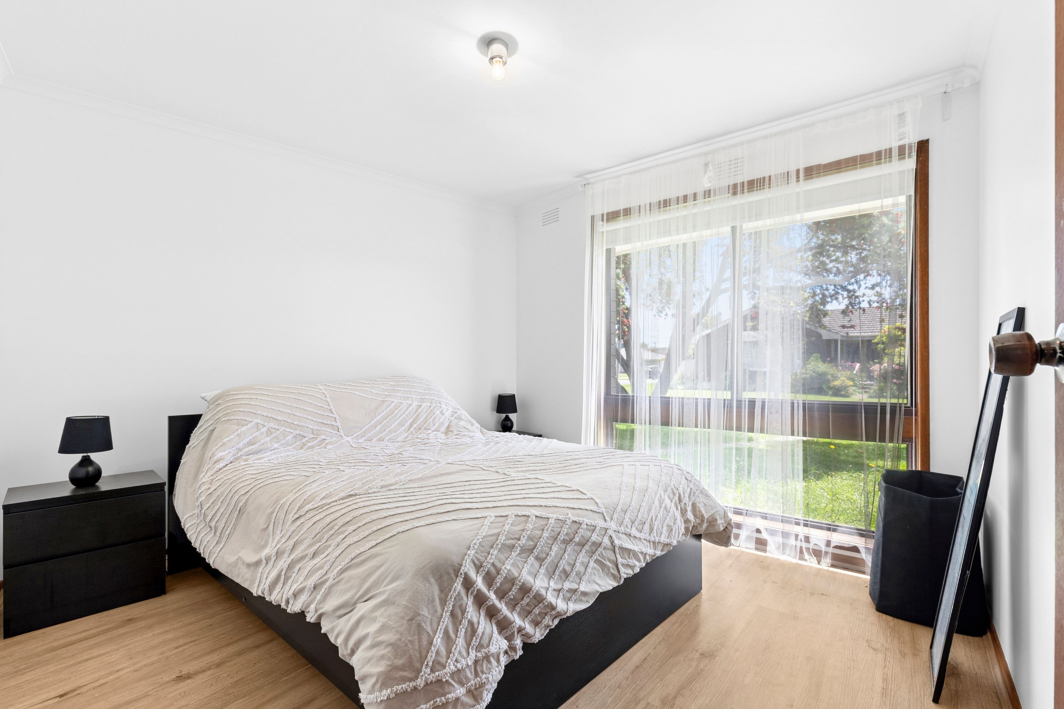
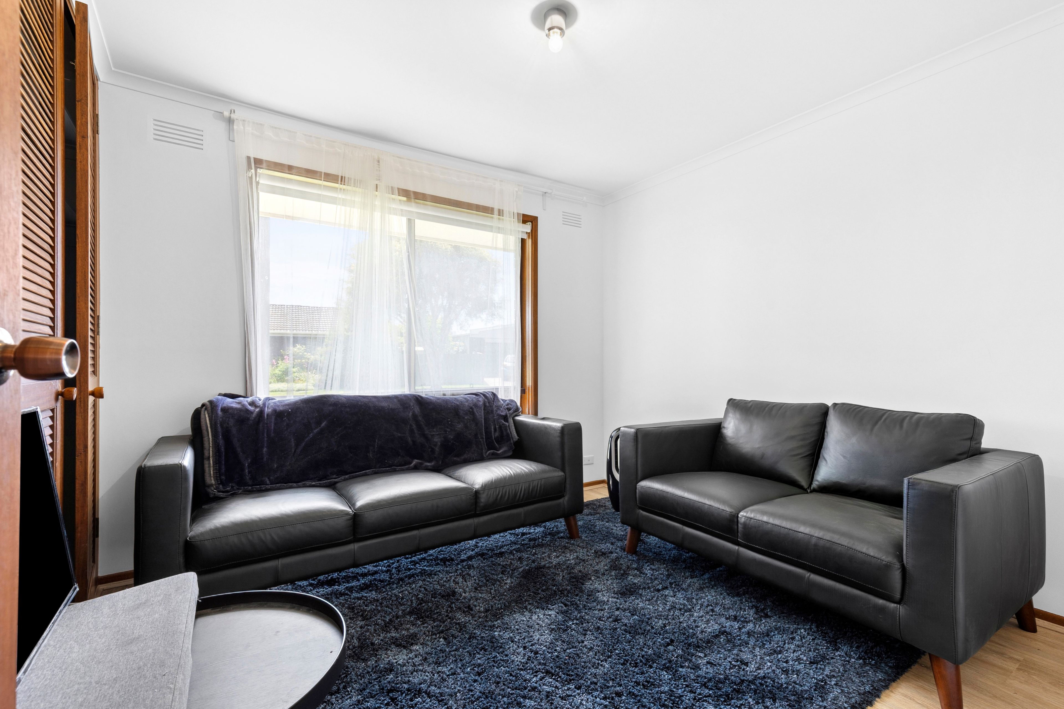
Discover the perfect balance of space, comfort and functionality at 21 Norfolk Avenue, Grovedale. Set on a generous 605sqm (approx.) allotment, this well-designed home offers a versatile floorplan to suit growing families, first-home buyers and those seeking additional space to work from home. Featuring four bedrooms or the flexibility of three bedrooms plus a dedicated study, the home provides options to accommodate a variety of lifestyles, with floorboards throughout adding warmth and practicality.
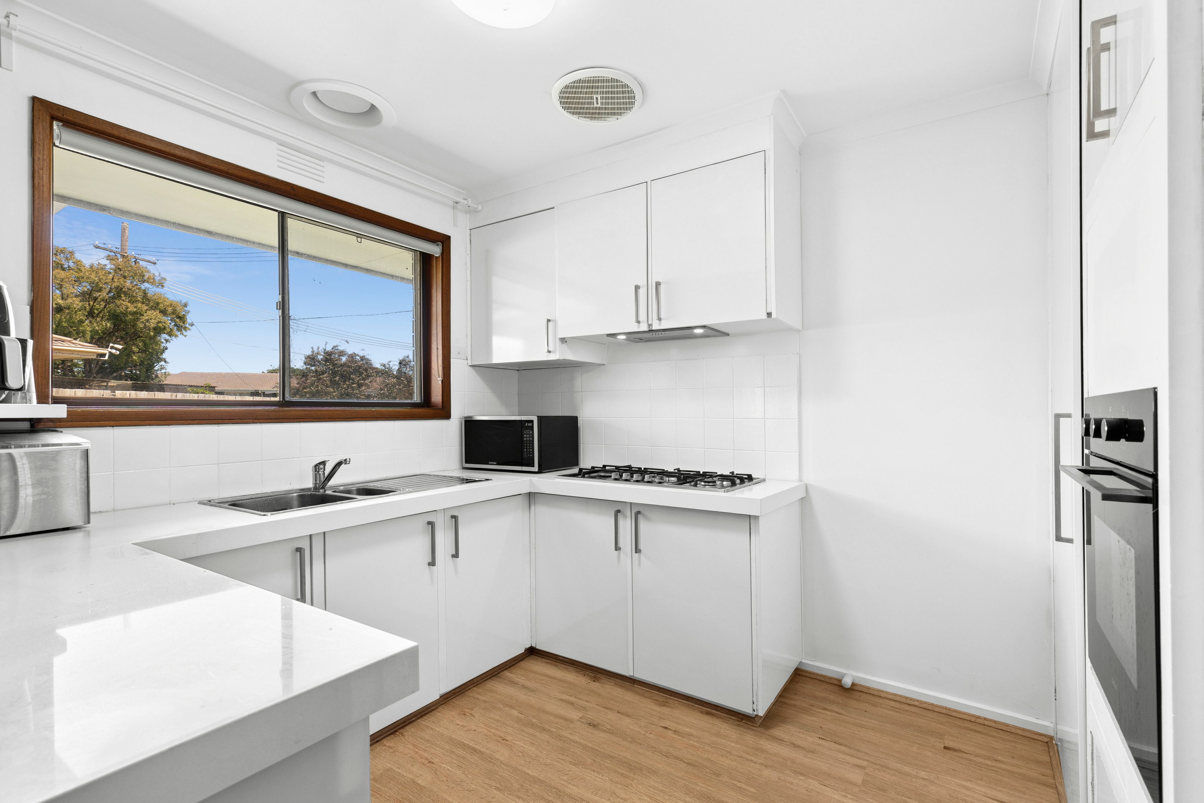
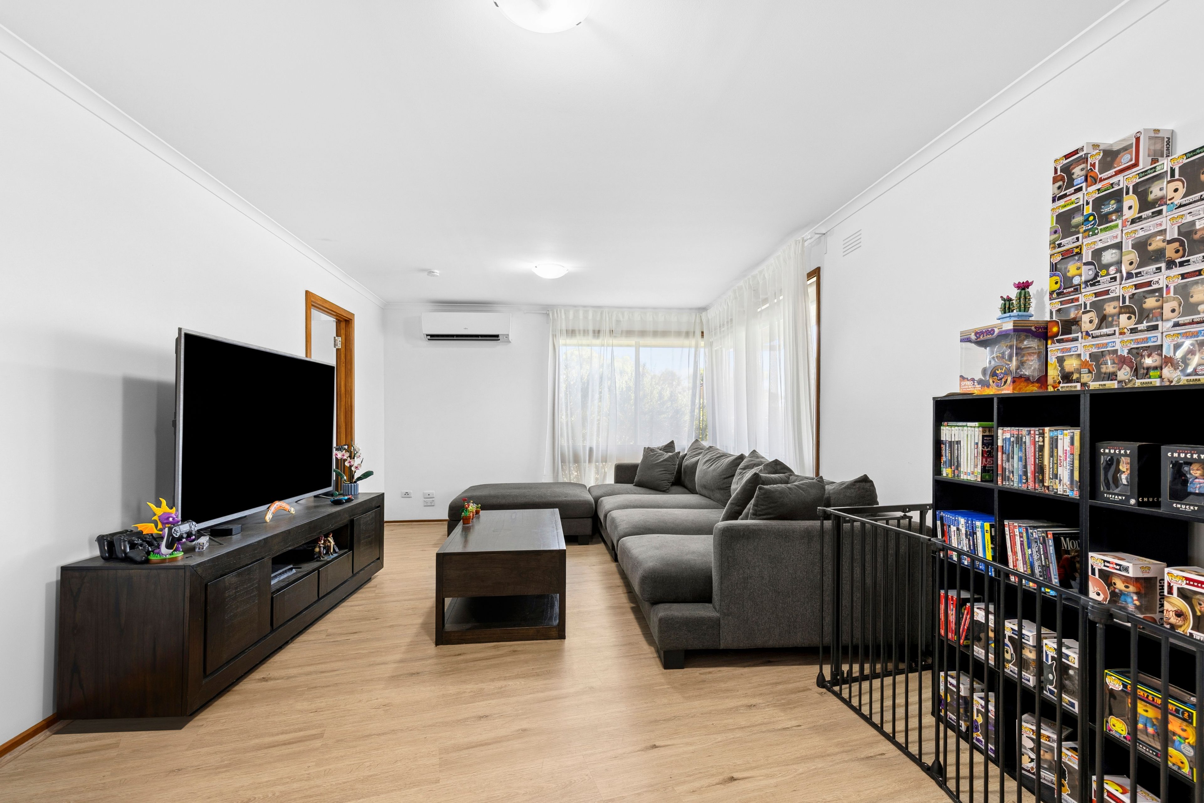
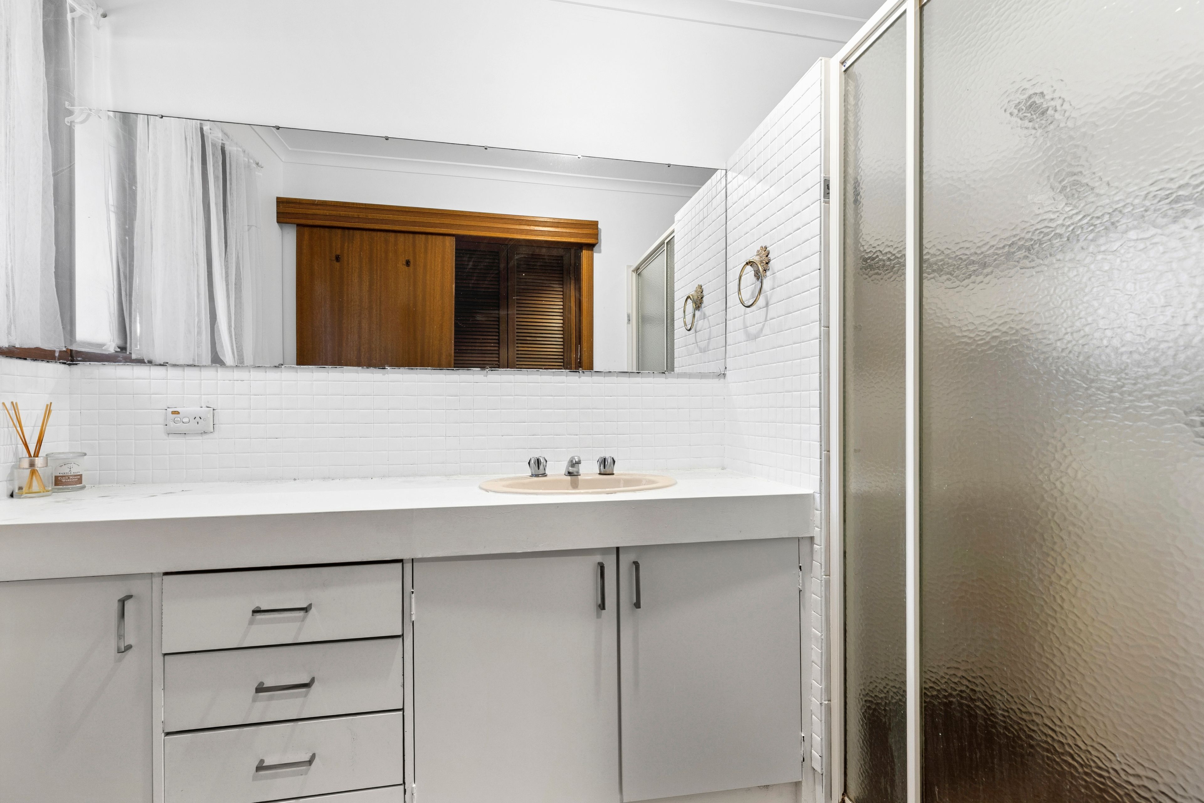
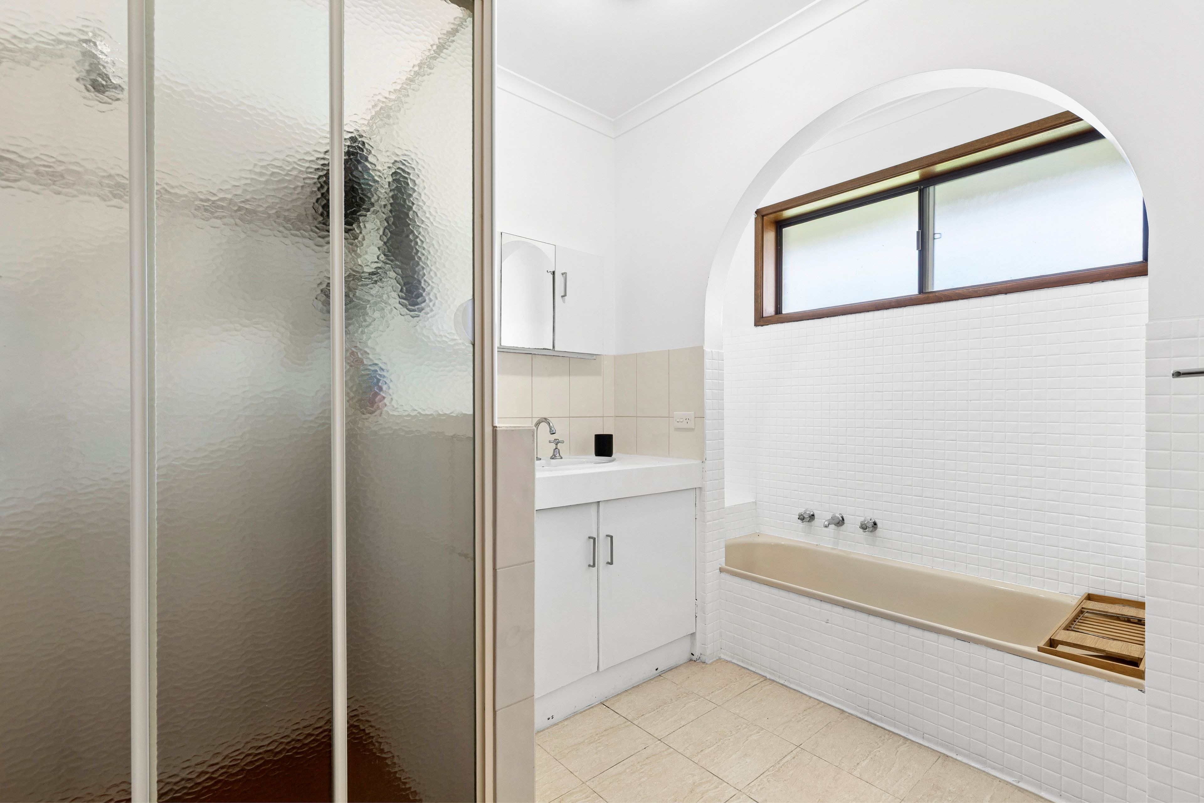
Designed for comfortable everyday living, the home features two bathrooms, including a private ensuite to the master bedroom and a centrally located second bathroom complete with a bathtub. The well-appointed kitchen boasts a gas cooktop and electric oven, while the adjoining living zone is serviced by a split-system unit for year-round comfort. A double garage provides secure parking for two vehicles, with approximately 151sqm of internal floor area making excellent use of the space.
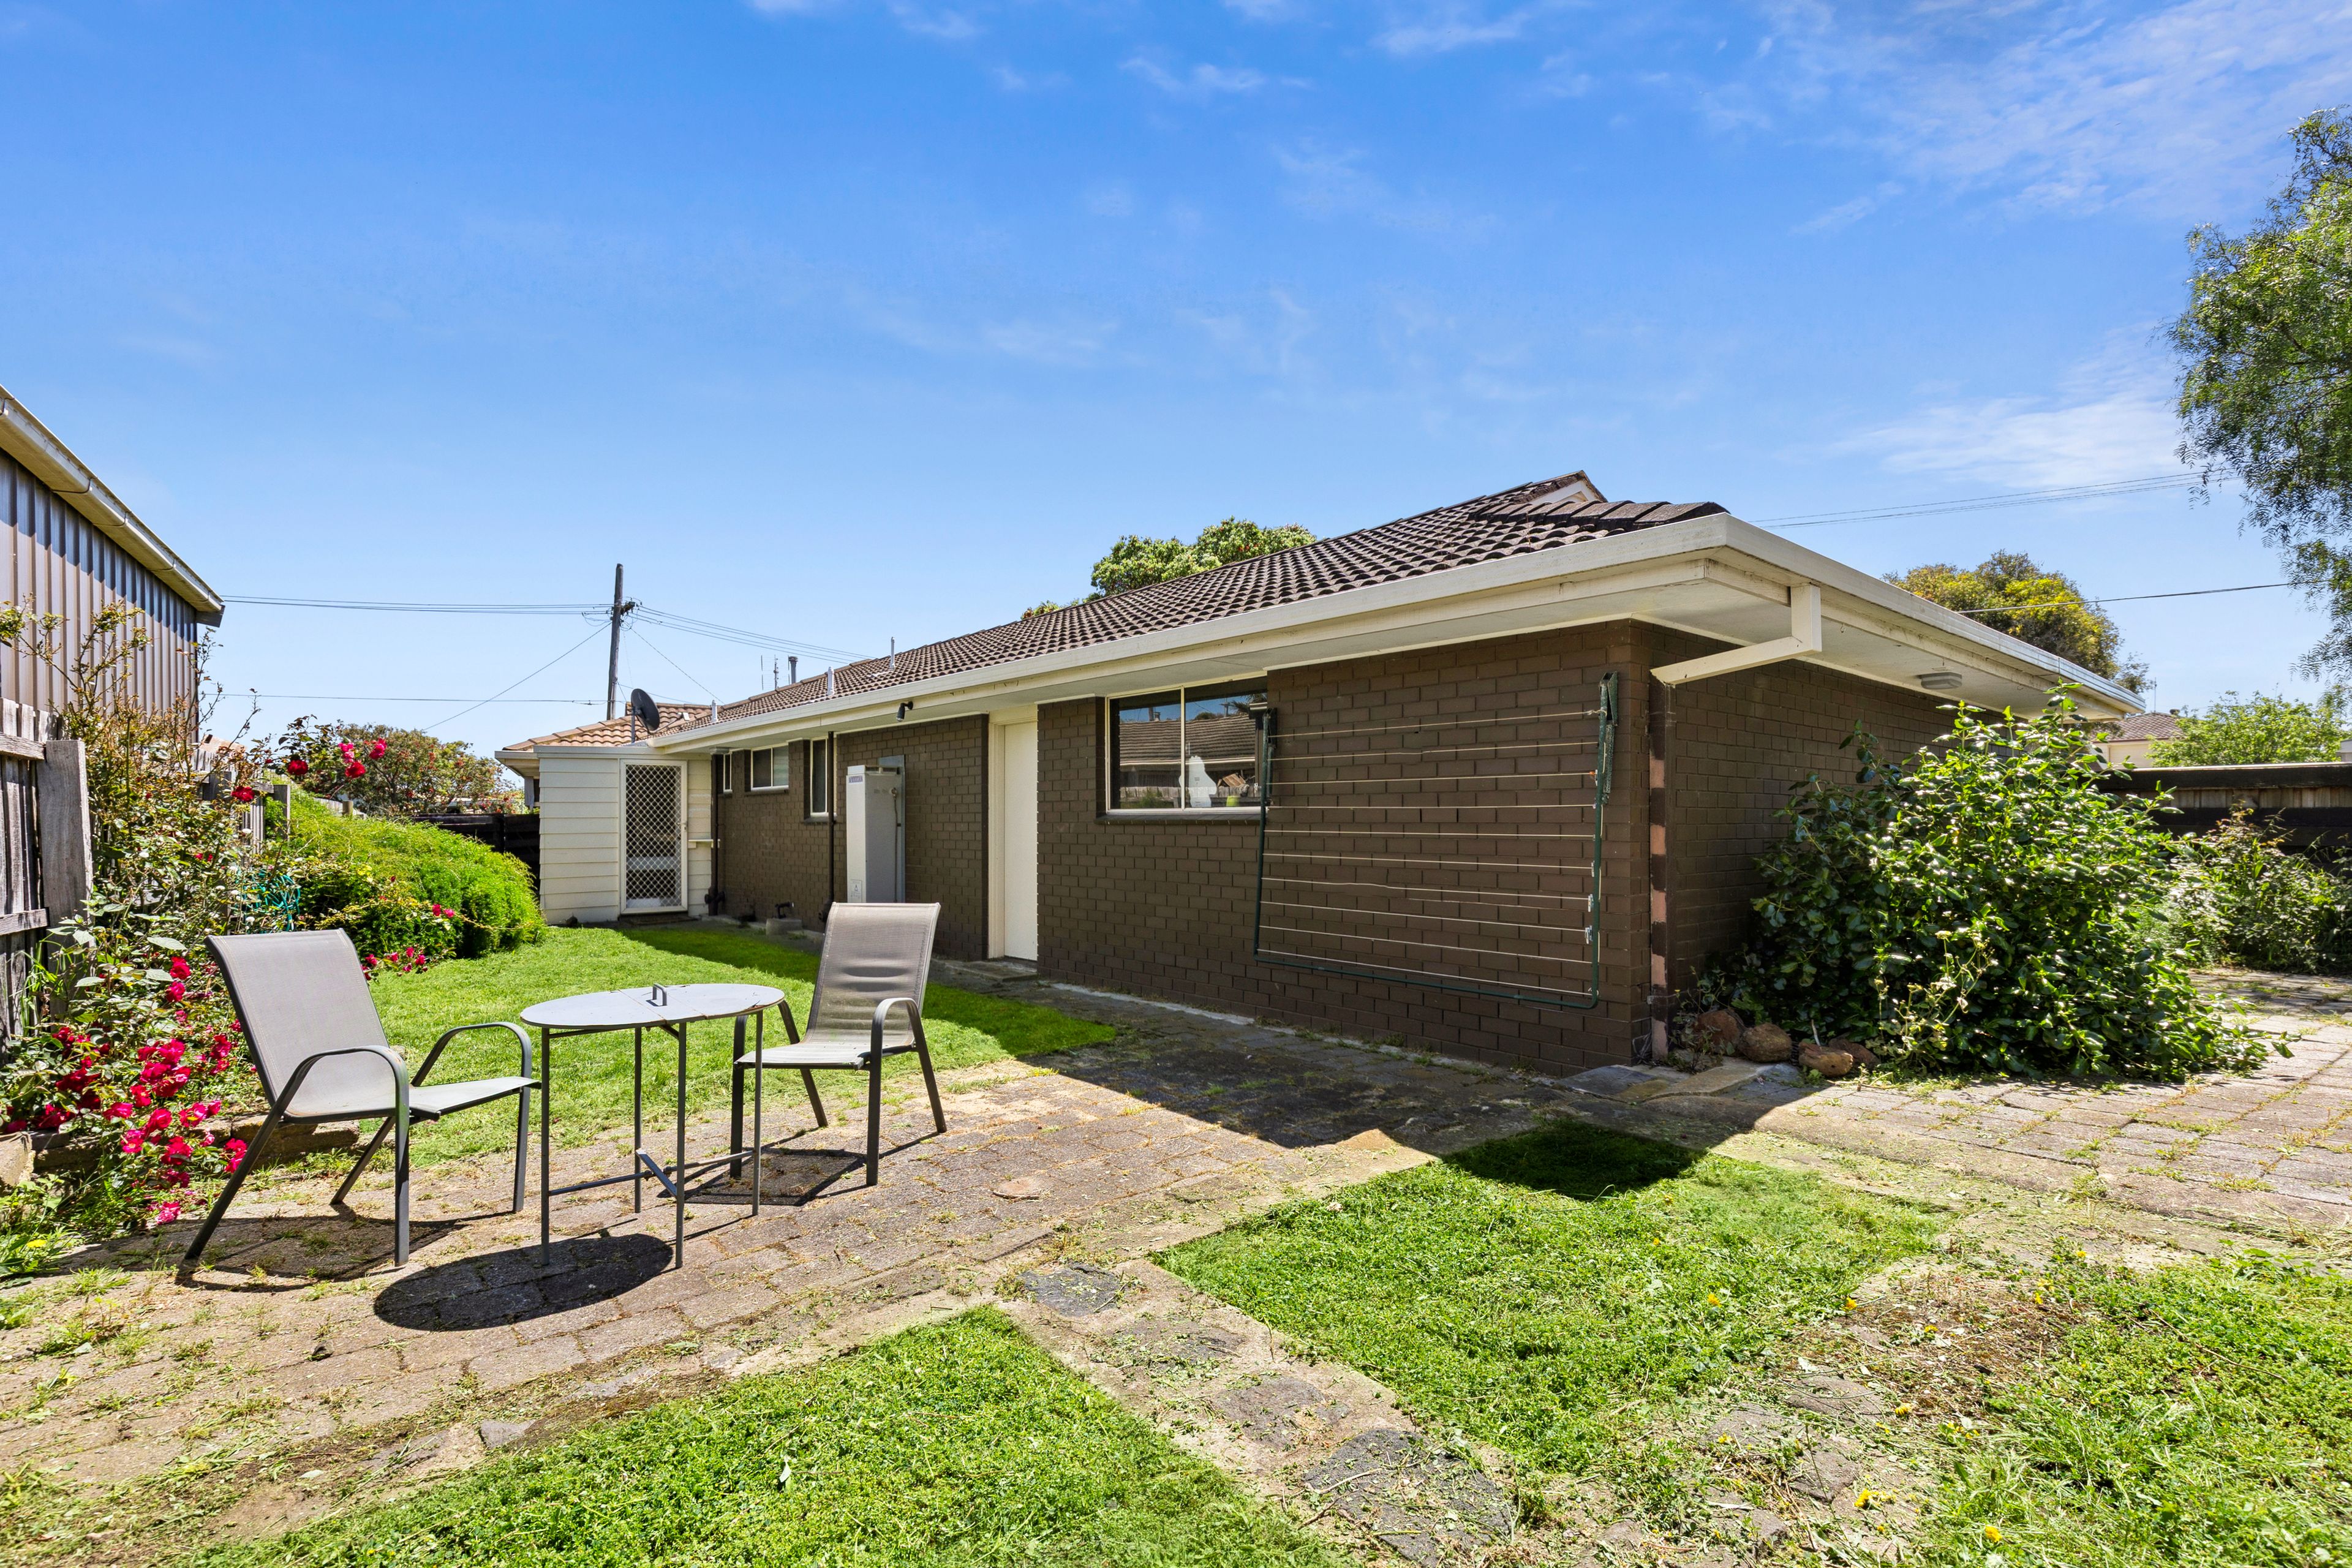
Step outside and discover an entertainer's backyard, offering plenty of room for weekend barbecues, family gatherings and children to enjoy. With established garden surrounds and plenty of outdoor space, this property presents an appealing opportunity to secure a comfortable and versatile home on a sizeable allotment in the popular Grovedale community. Conveniently located close to local schools, Waurn Ponds Shopping Centre, public transport and recreational facilities, with easy access to the Geelong Ring Road for commuters.
Key Features
• Four bedrooms or three bedrooms plus study.
• Two bathrooms, including master ensuite.
• Central second bathroom featuring a bathtub.
• Double garage with two car spaces.
• Generous 605sqm (approx.) allotment.
• 151sqm (approx.) floor area.
• Floorboards throughout.
• Gas cooktop and electric oven.
• Split-system heating and cooling in the living area.
• Dedicated study, ideal for working from home.
• Walk-in robe to master bedroom.
• Built-in robes to additional bedrooms.
• Functional kitchen and dining area.
• Separate laundry.
• Entertainer's backyard with established garden surrounds.
• Plenty of outdoor space for entertaining and family enjoyment.
• Close to Mandama Primary School and Grovedale College.
• Convenient access to Waurn Ponds Shopping Centre.
• Close to local parks and public transport.
• Easy access to the Geelong Ring Road.
All information contained herein is gathered from sources we believe to be reliable. However, we cannot guarantee its accuracy and interested persons should rely on their own enquiries.
151m²
605m² / 0.14 acres
2 garage spaces
4
2
All information about the property has been provided to Ray White by third parties. Ray White has not verified the information and does not warrant its accuracy or completeness. Parties should make and rely on their own enquiries in relation to the property.
Due diligence checklist for home and residential property buyers
Agents
- Loading...
- Loading...
Loan Market
Loan Market mortgage brokers aren’t owned by a bank, they work for you. With access to over 60 lenders they’ll work with you to find a competitive loan to suit your needs.